0
Skip to Content
Images by Matt
Architecture
Cityscapes
Landscapes
About Me
Contact
Images by Matt
Architecture
Cityscapes
Landscapes
About Me
Contact
Architecture
Cityscapes
Landscapes
About Me
Contact
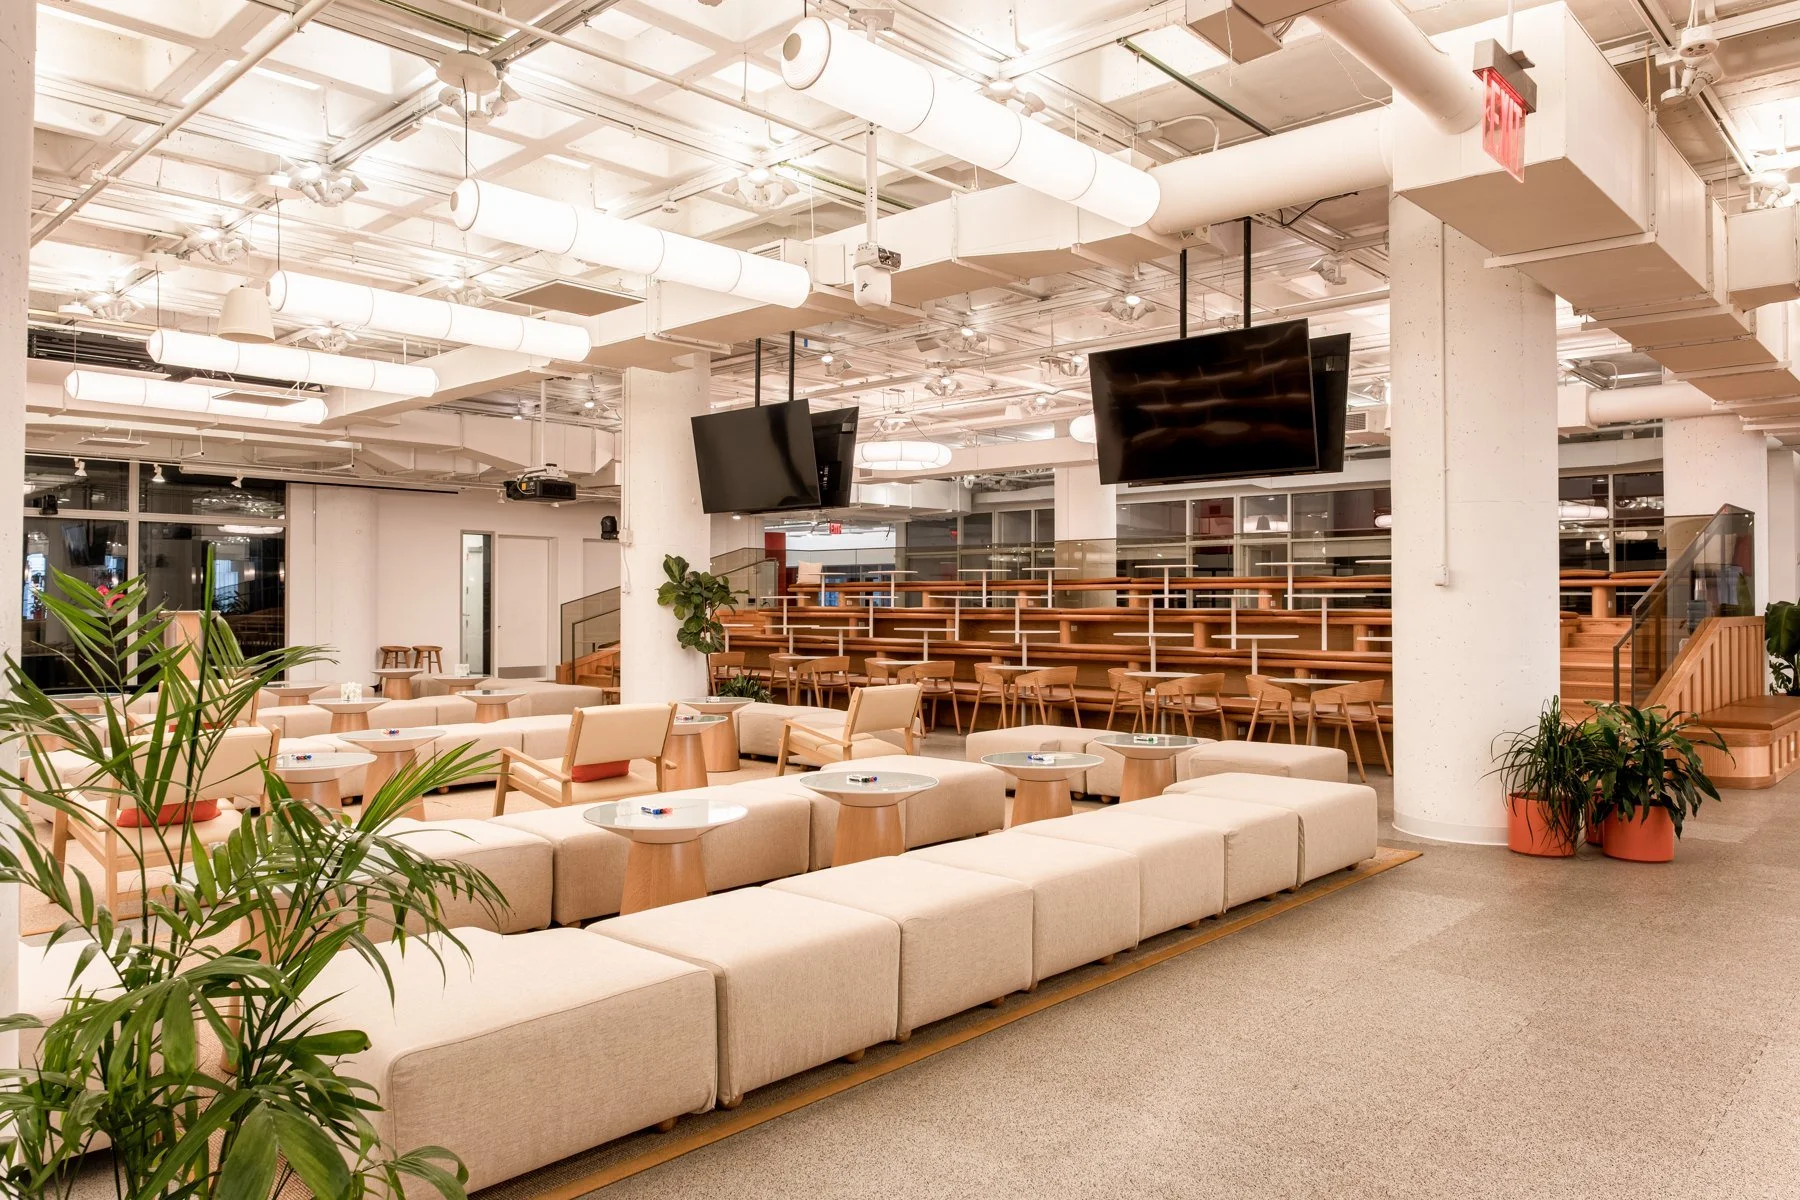
Noom office common area with modular seating, plants and tiered seating beneath an exposed white ceiling. View fullsize
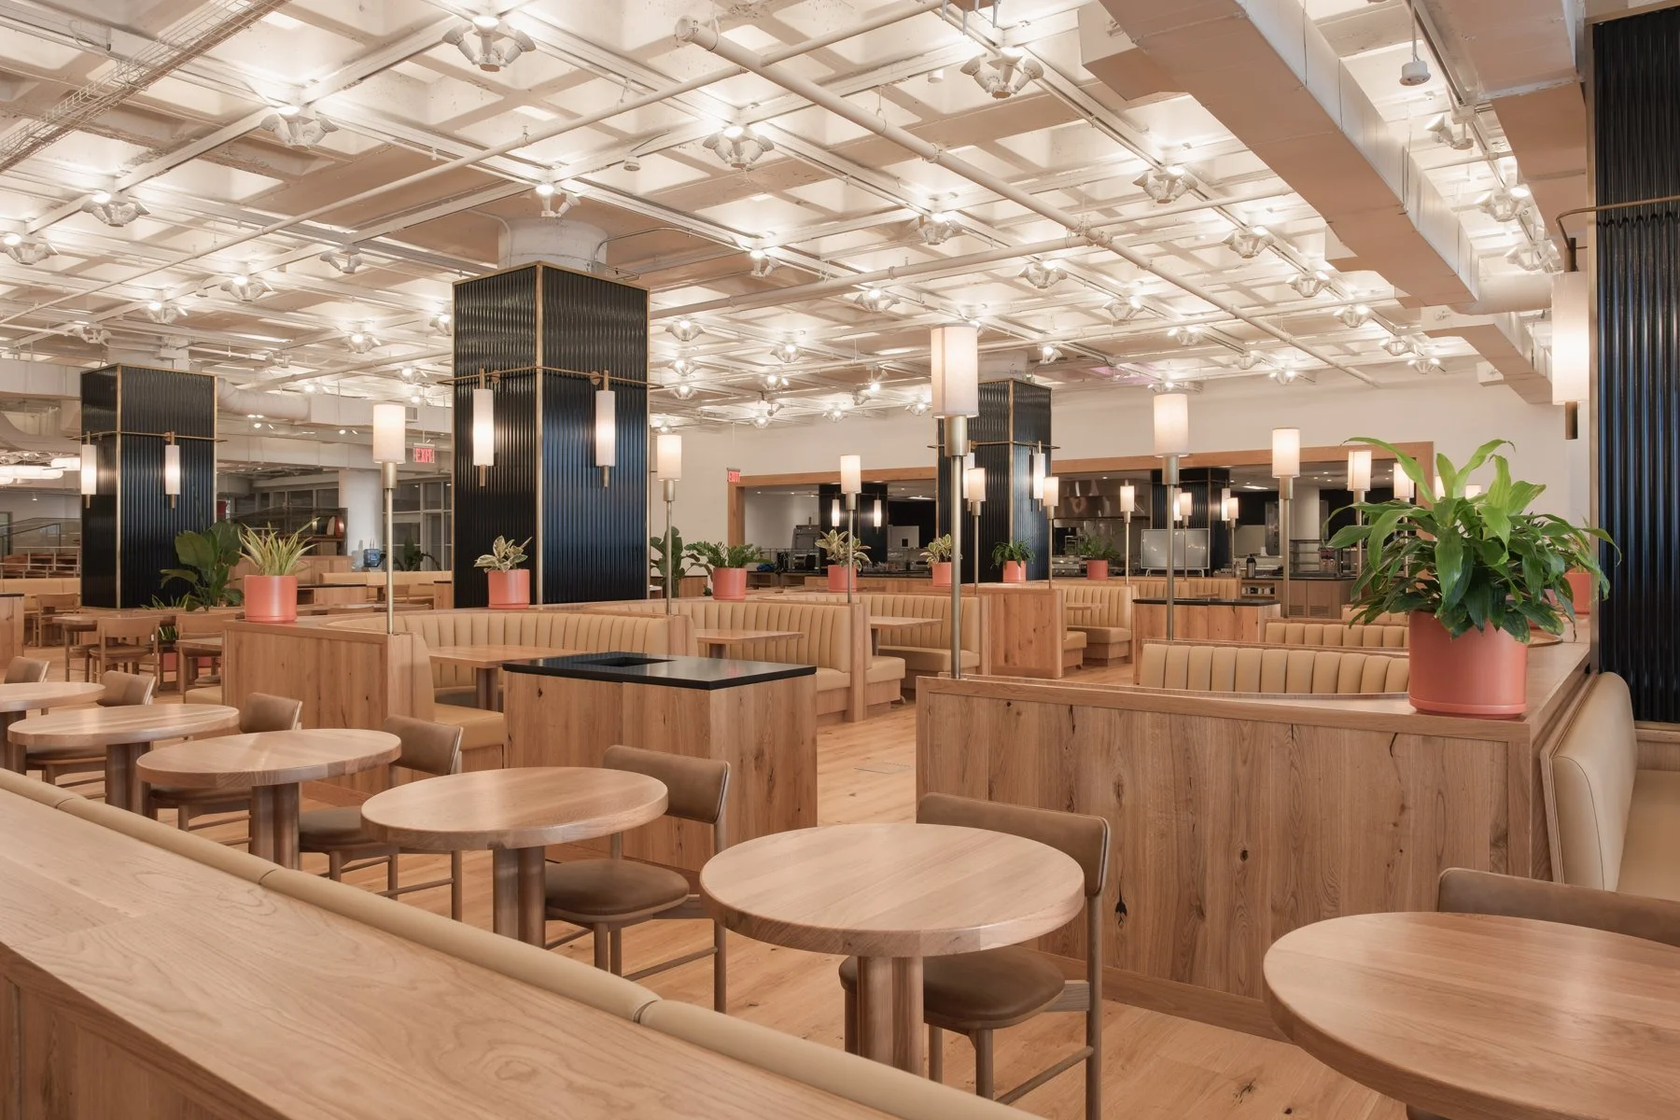
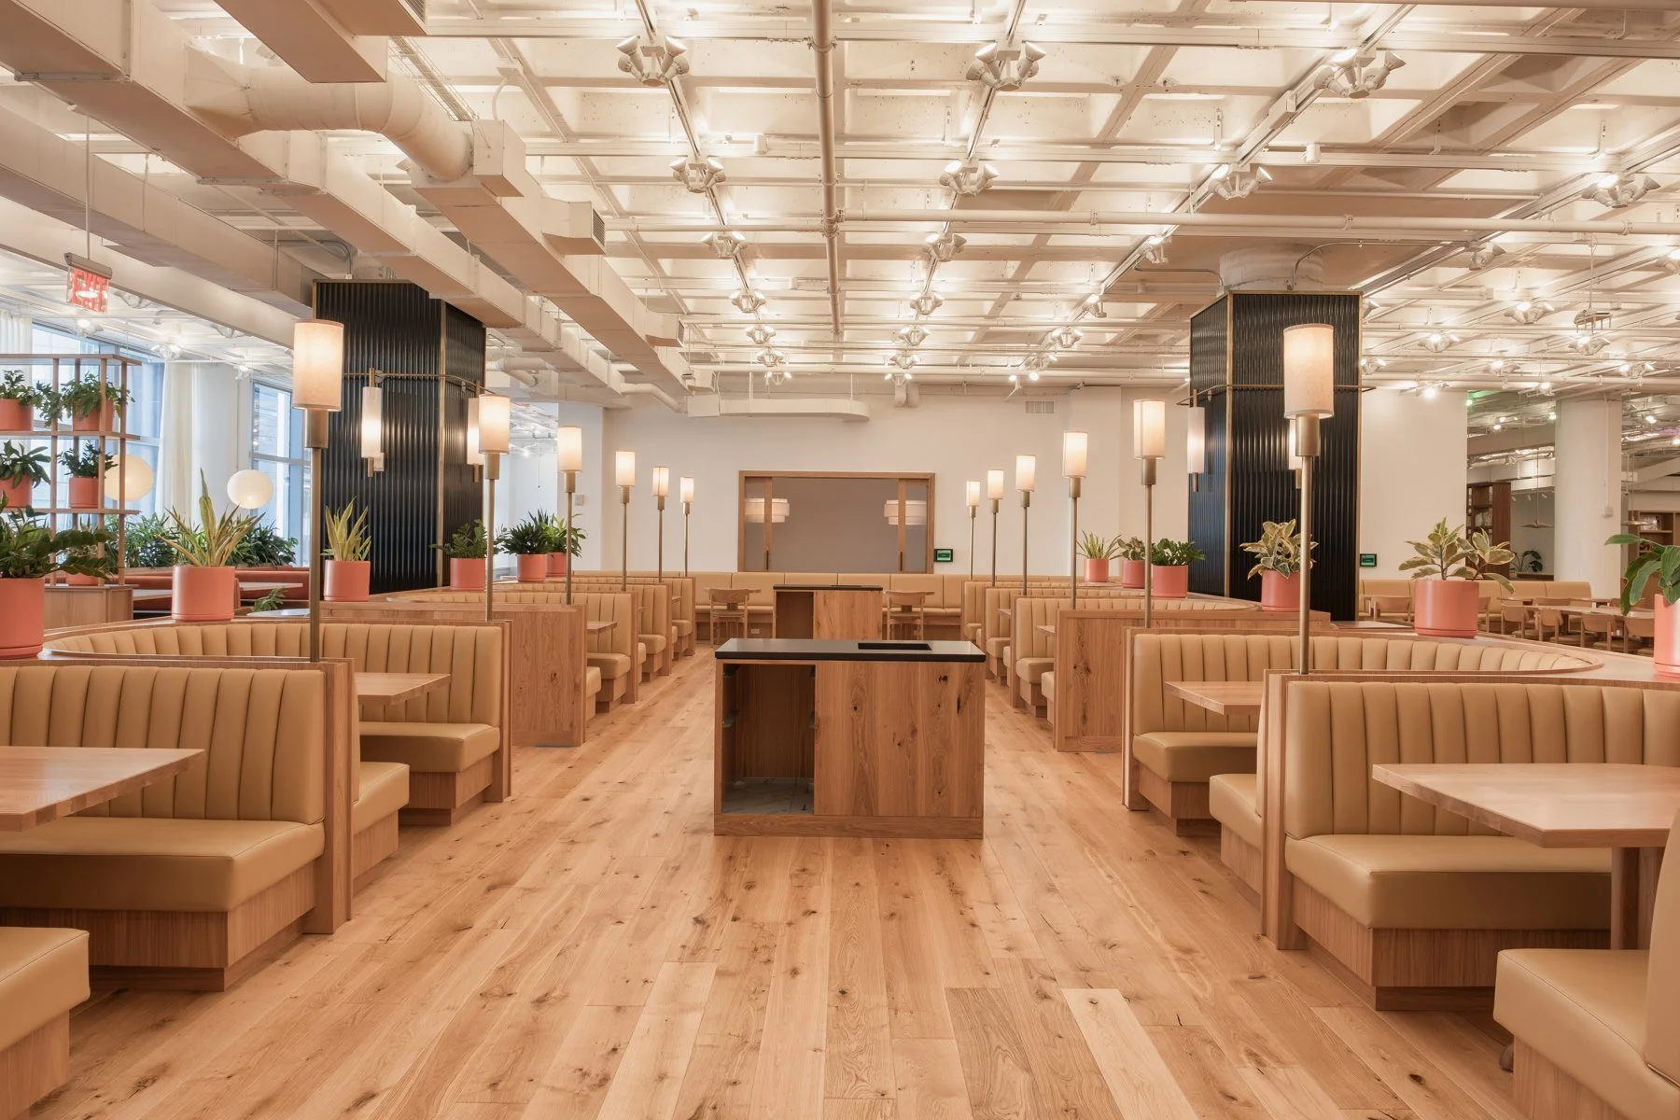
Wooden booths and round tables in a bright Noom office communal workspace. View fullsize
Noom office dining area with wooden booths, long tables and an exposed ceiling. View fullsize
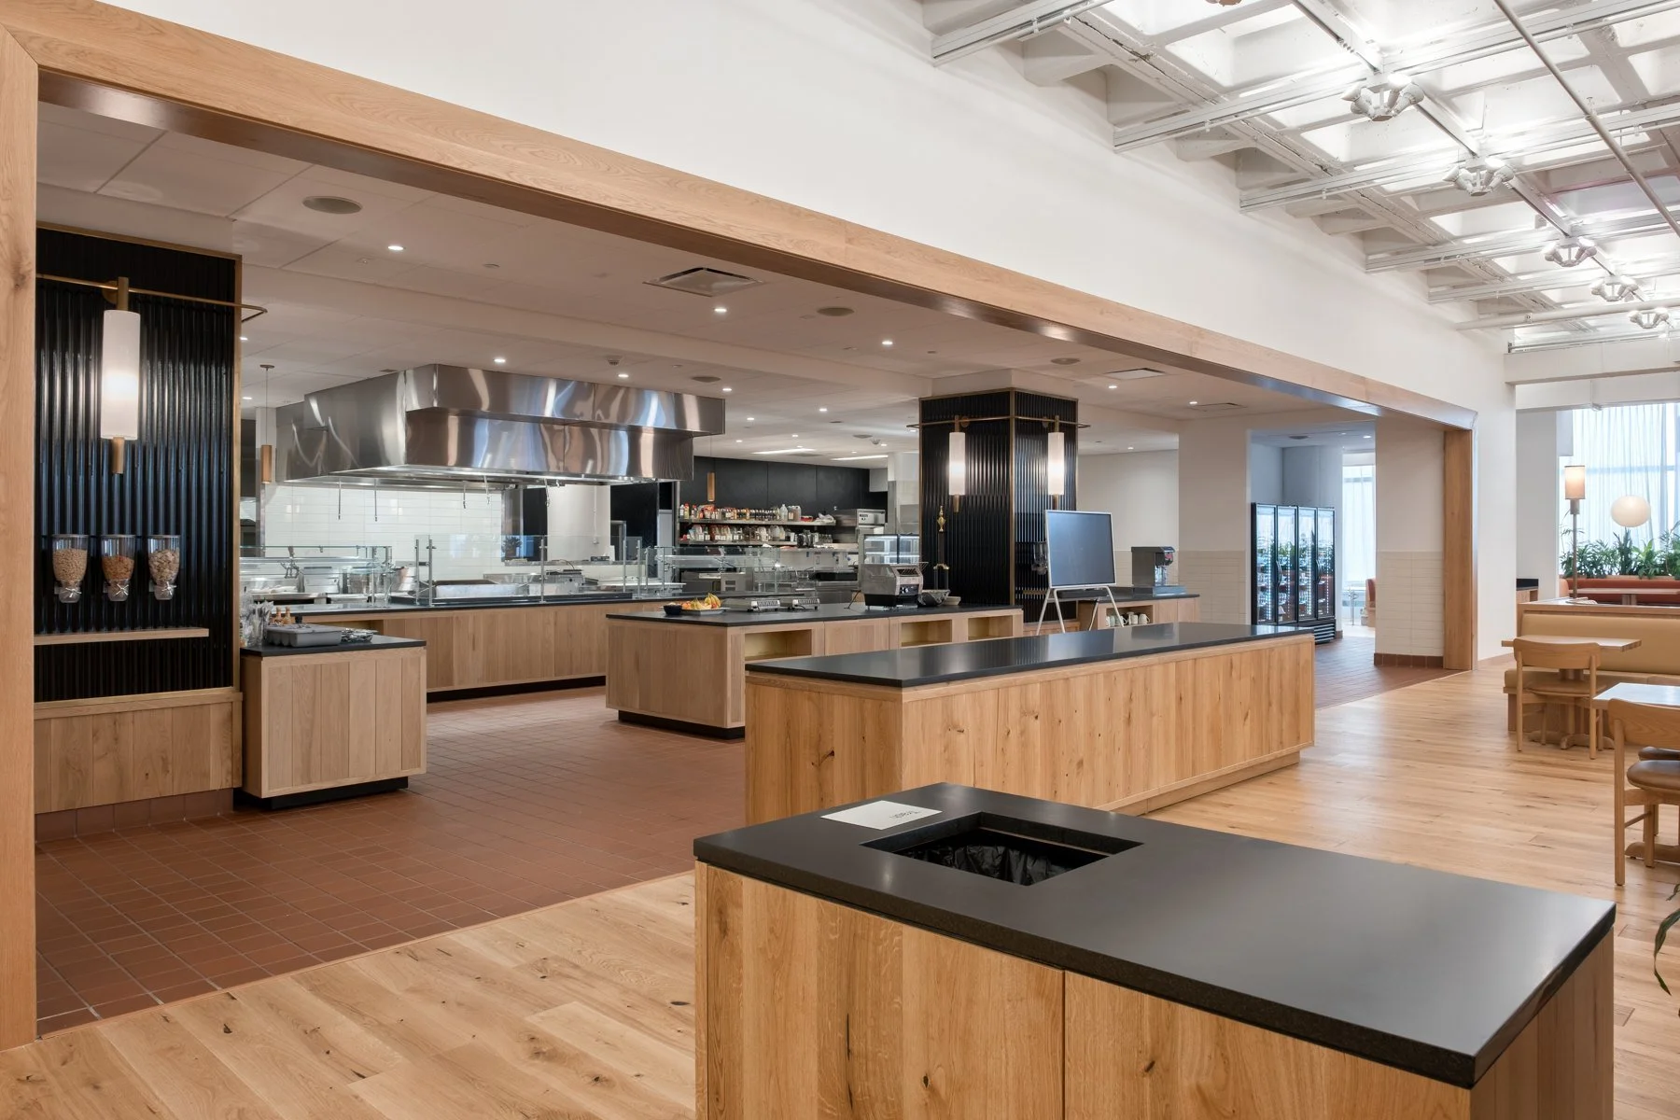
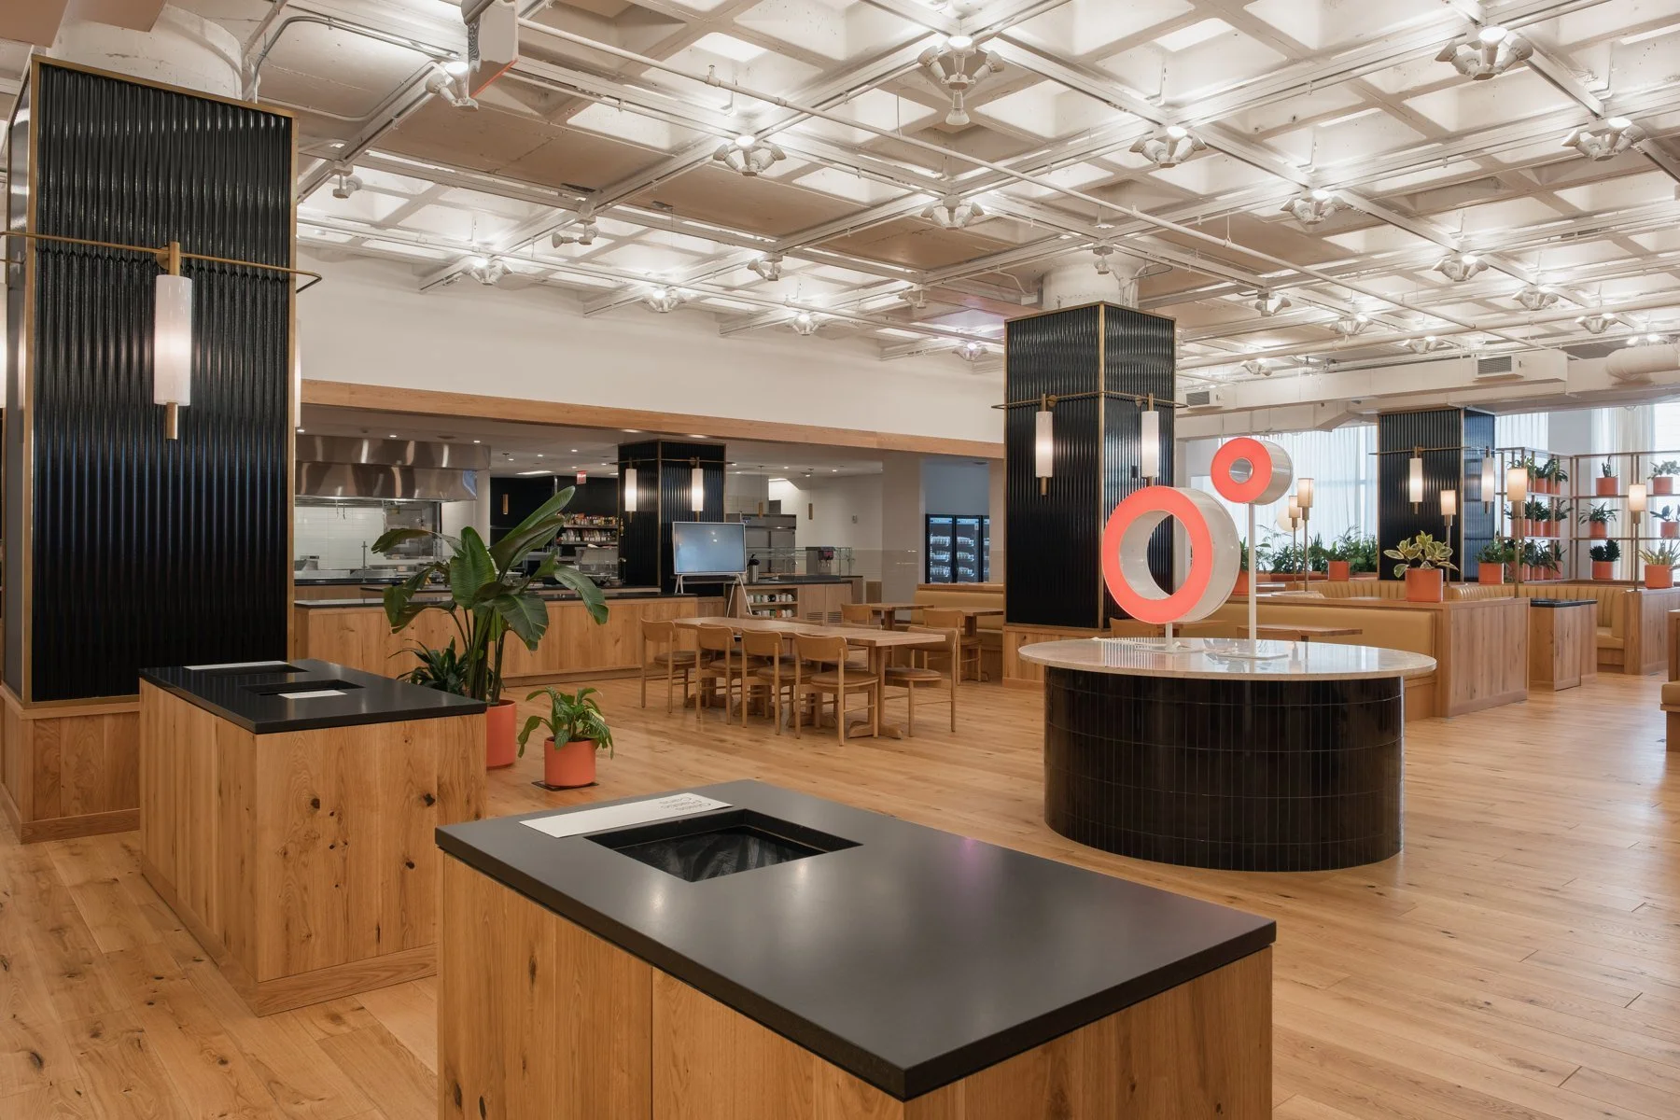
Shared kitchen at Noom with wood cabinetry, black countertops and stainless steel appliances. View fullsize
Noom office kitchen island with a black countertop beside an open lounge and communal seating. View fullsize
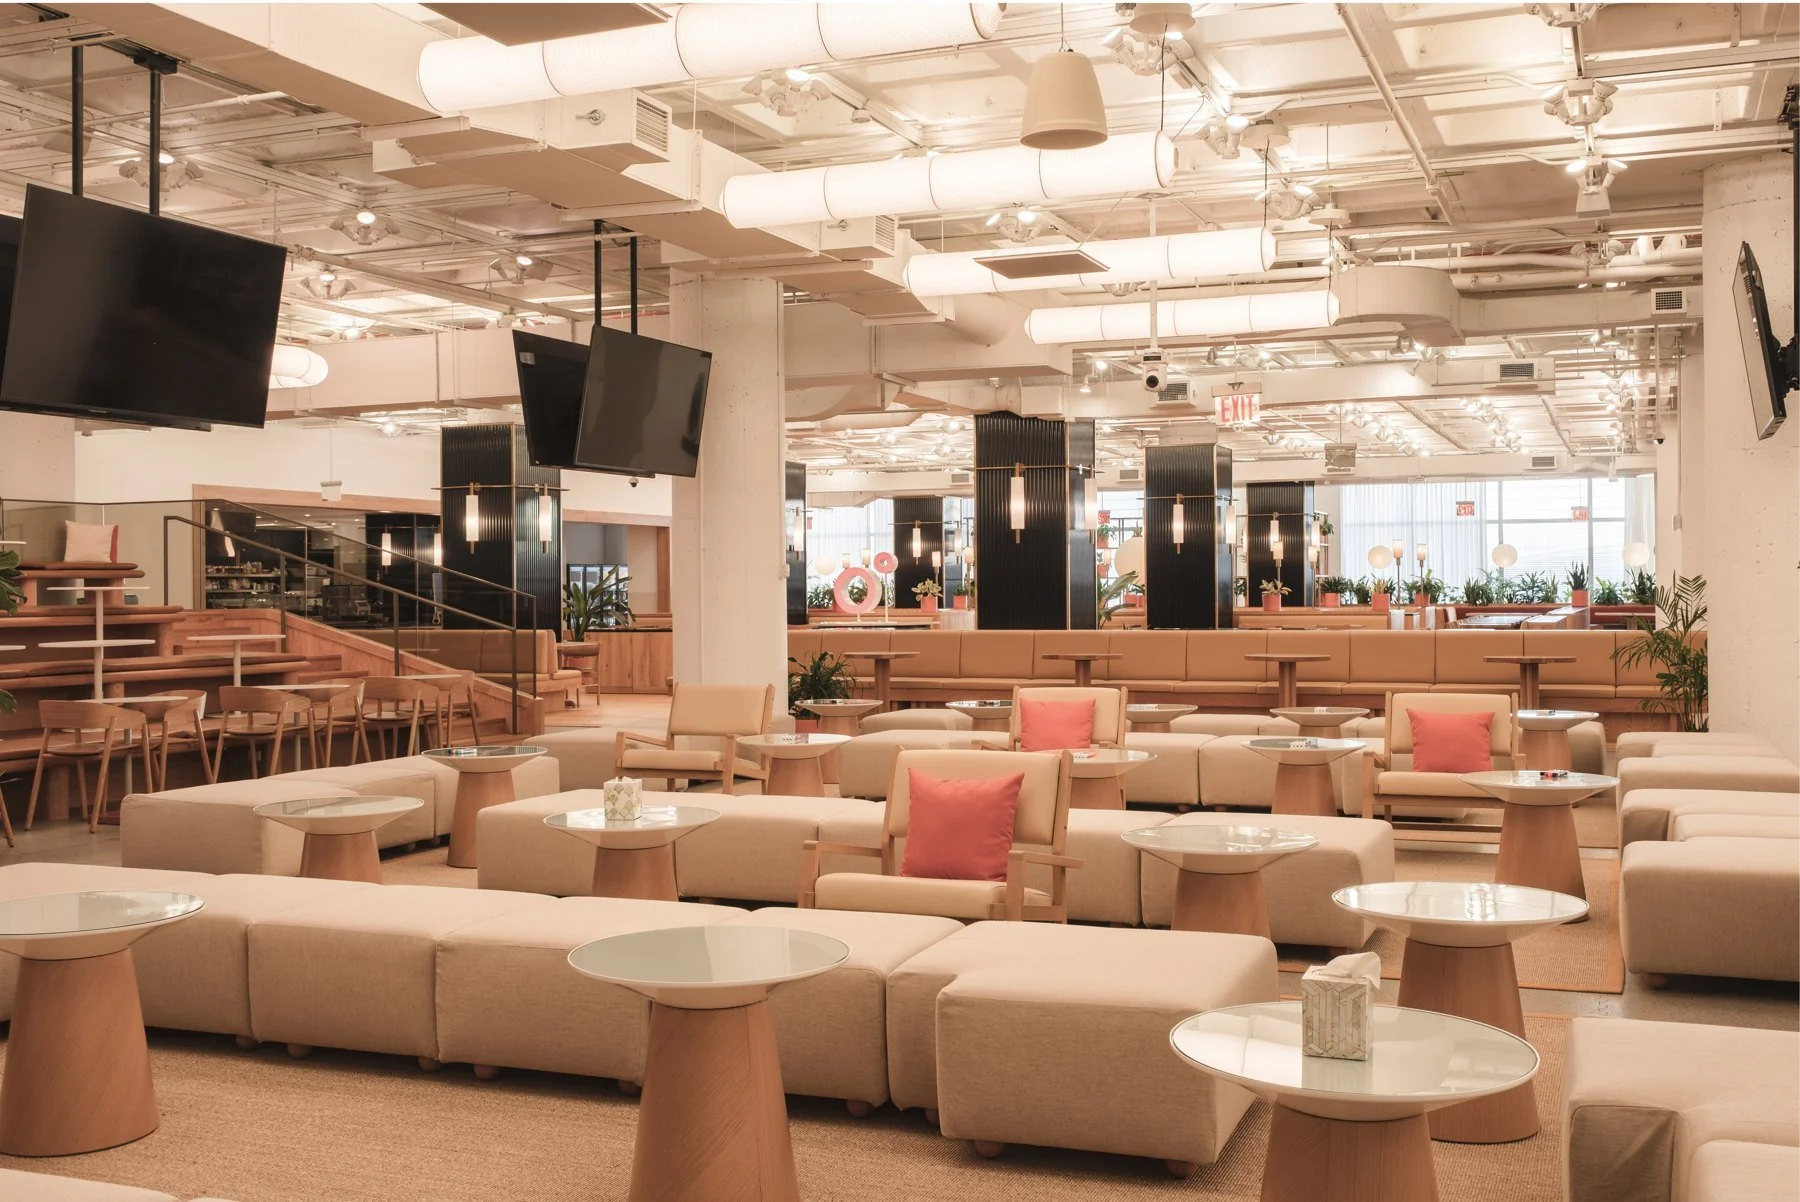
Noom office lounge with modular sofas, round tables and tiered seating. View fullsize
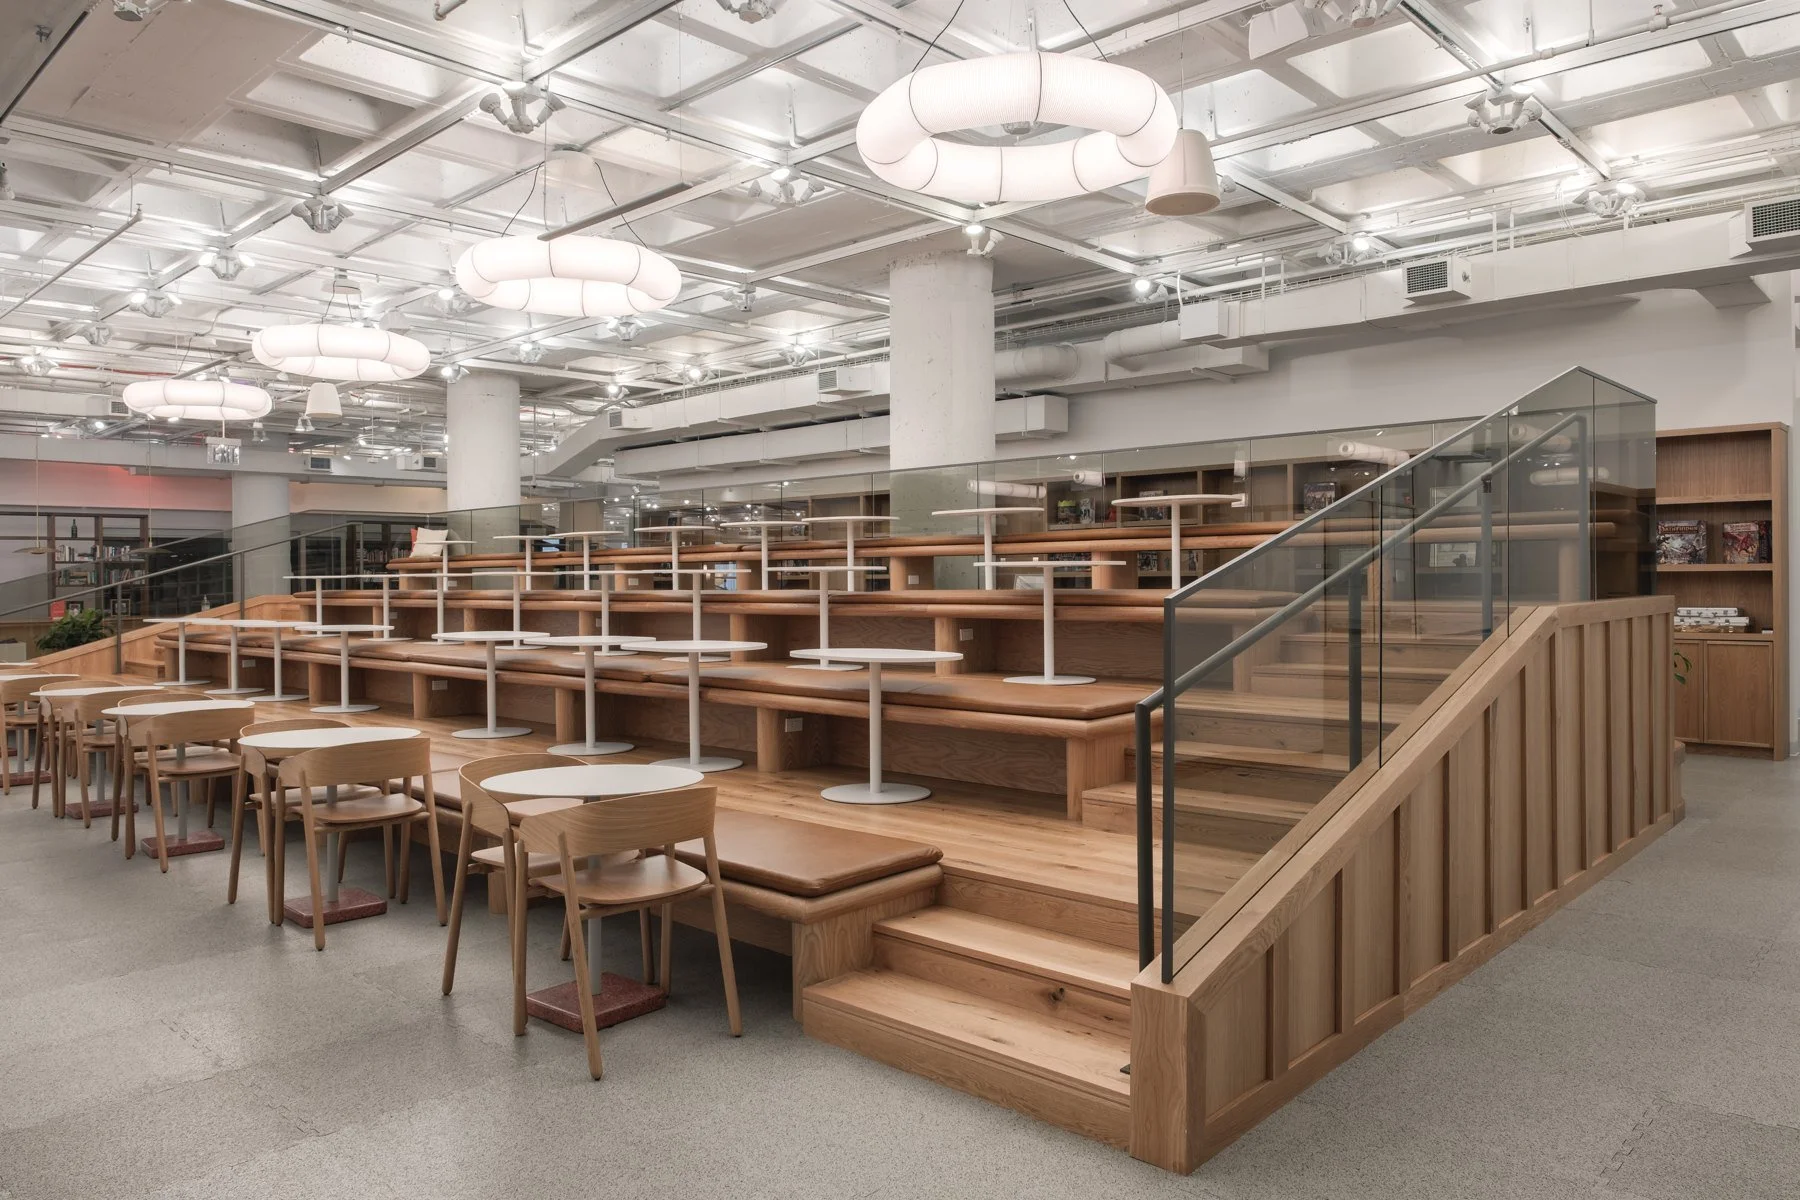
Noom office gathering area with timber seating tiers, a staircase and café tables. View fullsize
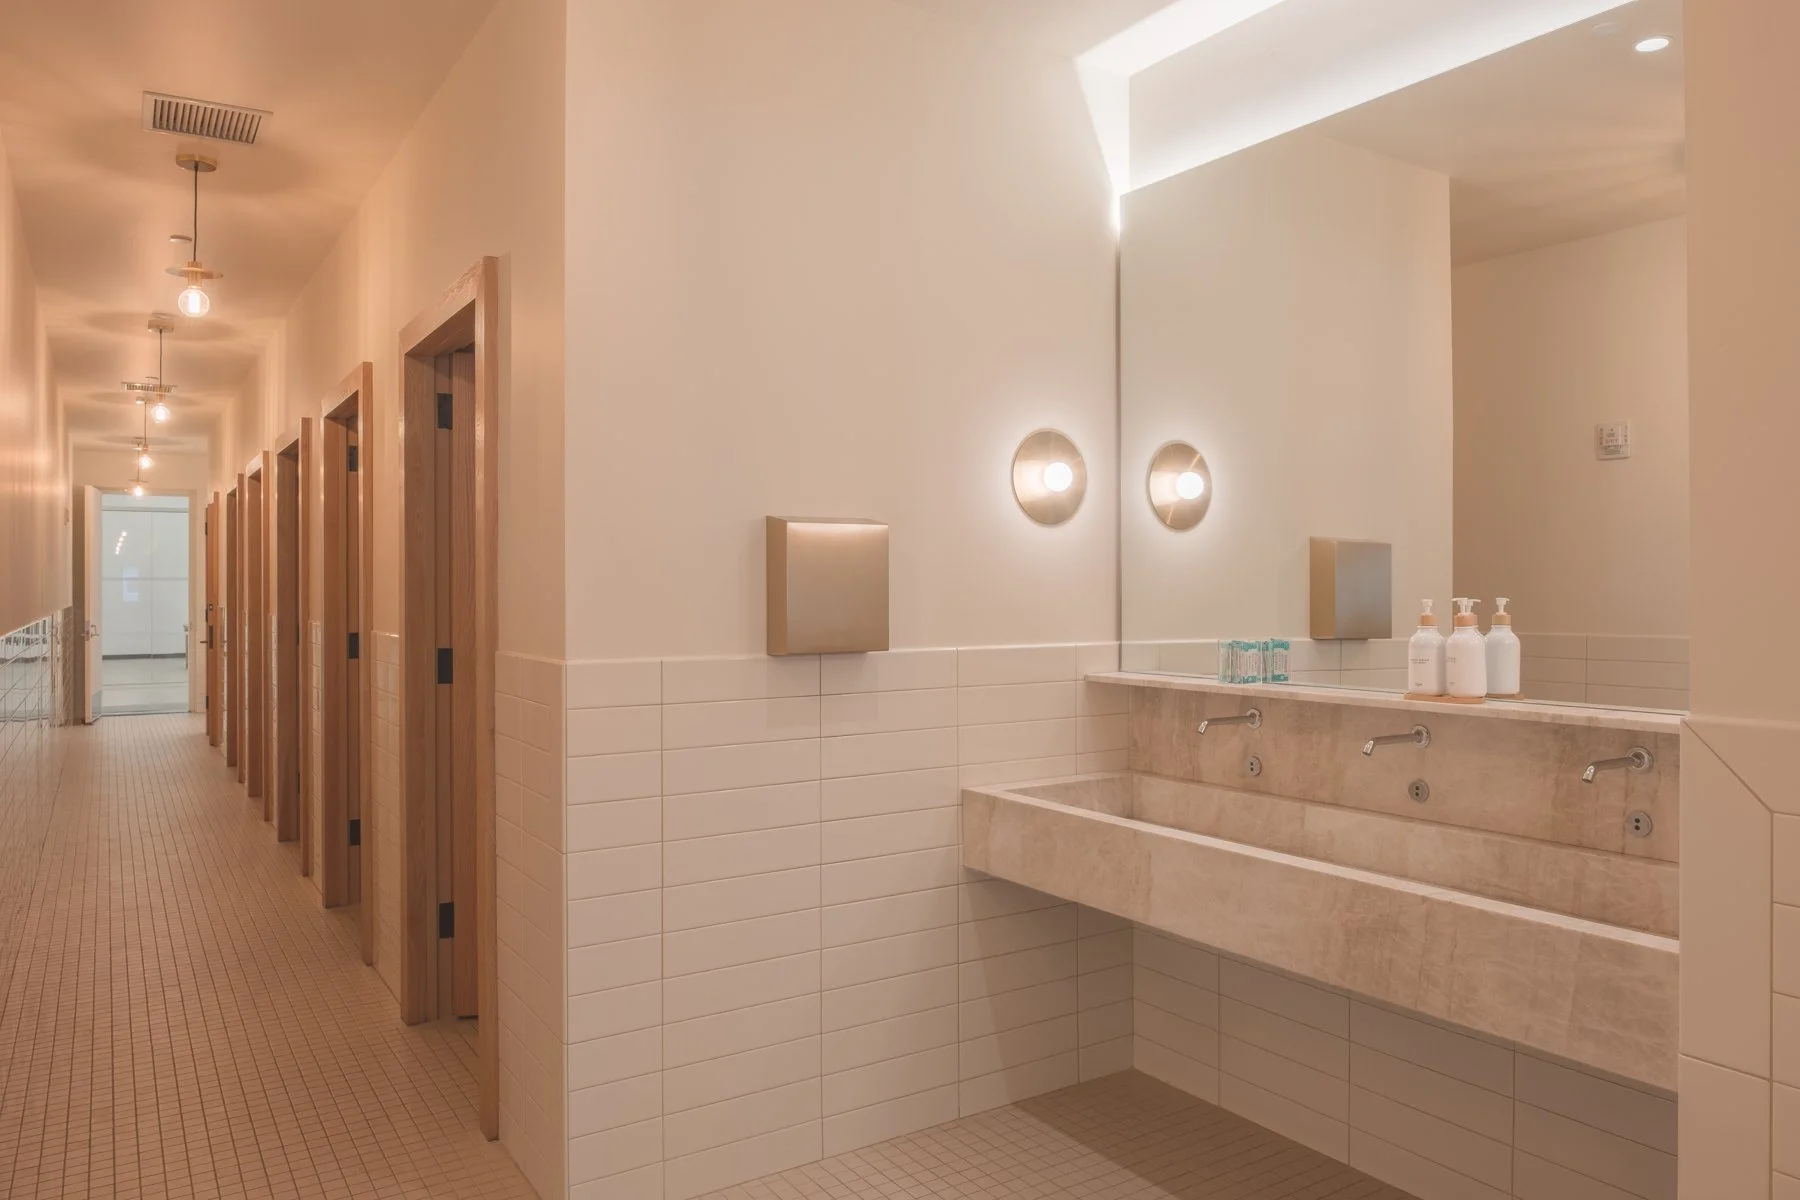
Noom restroom interior with a long stone vanity, round mirrors and softly illuminated walls. View fullsize
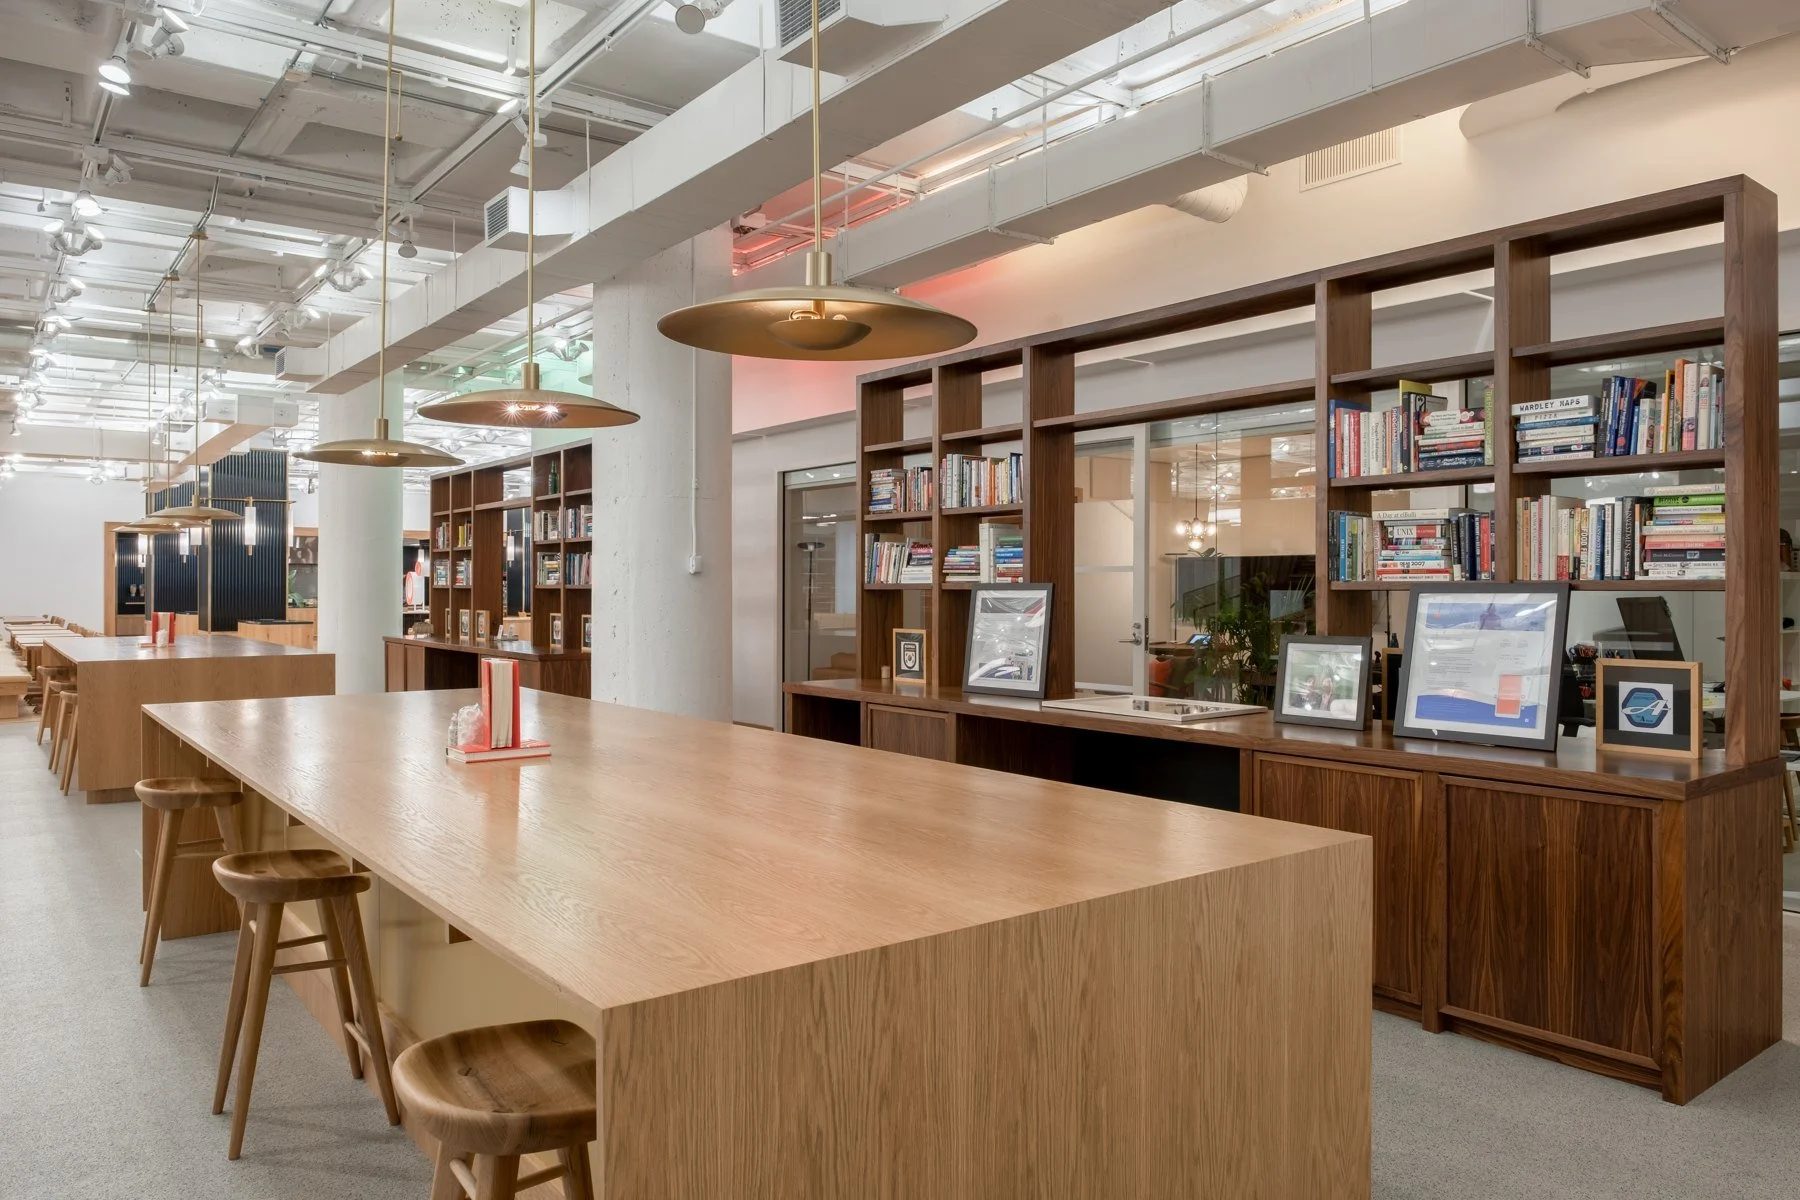
Noom office library area with wood bookshelves, communal tables and chairs. View fullsize
Noom office common area with modular seating, plants and tiered seating beneath an exposed white ceiling.
Wooden booths and round tables in a bright Noom office communal workspace.
Noom office dining area with wooden booths, long tables and an exposed ceiling.
Shared kitchen at Noom with wood cabinetry, black countertops and stainless steel appliances.
Noom office kitchen island with a black countertop beside an open lounge and communal seating.
Noom office lounge with modular sofas, round tables and tiered seating.
Noom office gathering area with timber seating tiers, a staircase and café tables.
Noom restroom interior with a long stone vanity, round mirrors and softly illuminated walls.
Noom office library area with wood bookshelves, communal tables and chairs.

© 2026 Images by Matt. All rights reserved.

For image licensing or permission to use a photograph, contact matt@imagesbymatt.com.